


News
- ▶ How to prevent coil damage during delivery from a Monel 400 supplier
- ▶ How to compare freight costs from a monel 400 Coil supplier
- ▶ How coil edge quality affects stamping with Monel 400
- ▶ How to confirm temper requirements with a monel 400 Coil supplier
- ▶ When dual sourcing from an Inconel 625 Supplier reduces risk
Message
Precision Alloy Bars Surface Defects and How to Inspect Them
Precision Alloy Bars Surface Defects and How to Inspect Them
Surface defects in Precision Alloy Bars can quietly turn into bigger problems later: out-of-tolerance machining, premature fatigue cracks, sealing issues, or outright rejection during downstream inspection. For quality control and safety managers, the job is not just spotting visible marks. It is deciding which indications matter, which are process-related, and which ones signal a deeper material risk. In plants working with nickel-based, iron-based, titanium, zirconium, and other special alloys, that distinction is where scrap control and safety control usually meet.
At Shandong Titanium Nickel Special Steel Co., Ltd., the product mix covers a wide range of special alloys, including corrosion-resistant alloys, high-temperature alloys, precision alloys, Hastelloy, Monel, INCONEL, INCOLOY, copper nickel alloys, titanium alloys, zirconium alloys, and other engineered materials. That matters because the same scratch-like appearance can mean very different things depending on alloy family, surface condition, and final service environment. A bar for magnetic components, a valve stem blank, and a high-temperature fastener stock should not be judged with the same level of tolerance.
What to Check Before You Call It a Defect
Do not start with the mark itself. Start with three basic checks:
- What is the delivery condition: hot rolled, peeled, centerless ground, bright drawn, or polished?
- What is the intended use: machining stock, direct-use shafting, spring component, sealing part, or safety-critical rotating part?
- What does the purchase specification actually define about surface quality, permissible depth, decarburization, or repair limits?
A common mistake is rejecting bars based on cosmetic expectations that belong to a finer finish class, or worse, accepting harmful laps because they look shallow under poor lighting. If the incoming standard is not clear, mark the lot for hold and verify against the contract, mill standard, or applicable ASTM/EN/JIS reference【待核实 based on your project documents】.
Defects That Deserve Immediate Attention
Some surface indications are mostly finish issues. Others are strong clues that the bar should not move forward without deeper review.
- Longitudinal cracks: These are usually the first high-risk finding to separate out. They often run parallel to the bar axis and may open slightly after straightening, machining, or etching. On fatigue-loaded parts, even a fine crack is not a minor defect.
- Laps and seams: They can look like shallow lines, but they are often rolled-in defects. If a line has a folded edge or catches a probe consistently, treat it seriously.
- Inclusions breaking the surface: These may appear as dark streaks, pits, or stringer-like openings after grinding. If they repeat in the same direction over multiple bars, check upstream melting and hot working records.
- Pits and corrosion spots: For corrosion-resistant alloys, random pitting on receipt can be a storage, pickling, or contamination issue rather than base material failure. Still, do not ignore chloride exposure or mixed-metal contact during warehousing.
- Grinding burns or overheated areas: These are easy to miss on bright finishes. Discoloration, smeared metal, or localized hardness change should trigger a process review.
If the bars are destined for high-temperature service or critical wear zones, the surface condition becomes even more relevant. In some repair or cladding workflows, users pair bar stock and hardfacing materials in the same component family; for example, valve or shaft applications may also involve Cobalt-Based Superalloy Powders (Stellite Series) where anti-galling, hot wear, or cavitation resistance is required. That does not change bar inspection criteria, but it does raise the consequence of missing a defect near a joining or sealing surface.
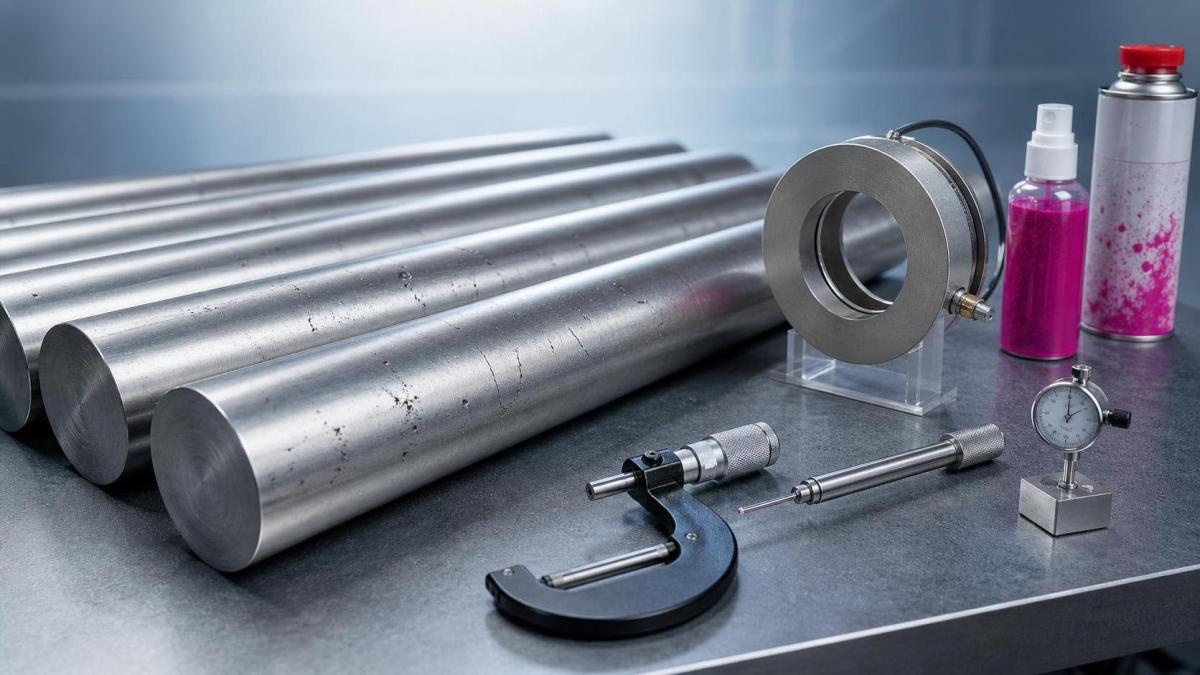
A Practical Inspection Routine That Works on the Shop Floor
The most reliable routine is still simple, but it has to be disciplined.
- Clean the surface first. Oil, dust, and handling residue hide shallow defects and create false calls. Wipe the bar and inspect under stable white light. Side lighting helps reveal raised laps and torn metal.
- Rotate, do not just glance. Many receiving checks miss axial indications because the inspector only views one exposed side on the rack. Full circumferential viewing matters.
- Use touch carefully. A fingernail or blunt probe can help distinguish stain from an open indication. Do not gouge the surface to “test” it.
- Measure suspicious areas. Record length, width, location, and estimated depth if removal by light polishing is permitted by the spec. Without dimensional context, defect reports become hard to act on.
- Compare across the lot. One isolated mark suggests handling damage. The same indication repeated across multiple bars usually points to a process source.
For bright-drawn or precision-ground Precision Alloy Bars, do not normalize obvious line defects as “drawing marks” unless the finish specification allows them. This is where incoming inspectors often get pressured by schedule. Hold the line if the pattern is inconsistent with agreed surface quality.
When Visual Inspection Is Not Enough
Visual inspection is the front gate, not the whole system. Escalate when the defect is open, repeated, near a critical dimension, or connected to a safety-sensitive application.
If your receiving process already uses eddy current for bar inspection, verify the setup matches the alloy family and diameter range. A calibration routine that works for one stainless or nickel alloy grade may not transfer cleanly to another without adjustment【待核实 against your internal procedure】.
How to Judge Root Cause Instead of Just Sorting Scrap
Good inspectors do more than mark defects. They look for where the defect was introduced.
- Defects repeating at regular intervals can point to guides, rolls, or handling contact points.
- Torn metal near the surface may indicate poor hot-working condition or excessive reduction behavior.
- Random dents and transverse marks often come from post-process handling, bundling, or forklift contact.
- Localized corrosion after storage usually sends you back to packaging, humidity control, and contamination control.
This is also where cross-functional communication matters. QC should not be left alone with a reject tag and no process history. Pull in production, finishing, and if needed, the supplier’s metallurgical team. On special-alloy programs, that discussion is often faster and cheaper than broad-brush rejection.
A Few Checks That Save Trouble Later
Before you release Precision Alloy Bars into production, make sure these points are closed:
- Inspection records include photos or marked sketches for nonconforming areas.
- Accept/reject decisions reference a specification, not personal judgment alone.
- Rework limits are defined before grinding or blending starts.
- Safety-critical applications trigger a tighter escalation path.
- Storage and handling controls are reviewed if the defects appear after receipt.
In wear-heavy systems such as valves, pump parts, turbine-related components, or erosion-prone hardware, it is common to review the full material combination rather than one item in isolation. In those cases, hardfacing materials such as Cobalt-Based Superalloy Powders (Stellite Series) may sit in the same qualification conversation as base bars, overlays, and repair methods. For QC and safety managers, that broader view usually leads to better hold-or-release decisions.
The short version is straightforward: inspect under the right condition, classify the indication correctly, escalate early when the application is critical, and document enough detail that someone can trace the cause. That is how surface inspection stops being a box-ticking exercise and starts preventing real failures.
