


News
- ▶ Why alloy bar can develop cracks during hot forging
- ▶ What to check before buying alloy bar for pressure equipment
- ▶ How alloy bar grain structure affects fatigue resistance
- ▶ When alloy bar outperforms stainless steel in chloride service
- ▶ What traceability records are required for safety-critical alloy rod
Message
Why alloy bar can develop cracks during hot forging
Cracking during hot forging is rarely caused by a single error. An alloy bar may arrive with acceptable chemistry and still crack because its temperature history, internal cleanliness, reduction schedule, die condition, or cooling practice places local strain beyond the material’s hot-ductility limit. The visible crack is therefore a late-stage symptom; the meaningful control point is usually earlier in the process.
The immediate consequence is not limited to a rejected forging. Surface cracks can propagate during subsequent rolling, machining, welding, pressure testing, or service exposure. In nickel-based, iron-based, titanium, and other high-value alloy systems, a defect that is superficially removed may also indicate subsurface damage or an unfavorable process window. Where forged parts are used in pressure-containing, high-temperature, or load-bearing equipment, crack disposition must be based on defect origin and remaining section integrity, not appearance alone.
Hot ductility is limited, not constant
An alloy bar does not become uniformly forgeable simply because it is heated. Every alloy has a practical hot-working range in which it has sufficient ductility and deformation resistance is manageable. Outside that range, cracking becomes more likely for different reasons.
At too low a temperature, flow stress rises sharply. The press or hammer must impose higher force, while the material has less capacity to accommodate strain. This often produces longitudinal surface cracks, corner splitting, or cracking at regions where the bar contacts a colder die. Low-temperature cracking is especially likely near the end of a forging sequence when the workpiece has lost heat but the planned reduction is still applied.
At excessive temperature, the risk changes rather than disappears. Grain boundaries may weaken, local melting can occur in susceptible compositions, and oxidation or decarburization may damage the surface. Some nickel-based alloys are particularly sensitive to low-melting constituents or segregated phases at grain boundaries. Once boundary cohesion is reduced, deformation can open intergranular cracks even when the overall bar temperature appears acceptable.
The usable temperature interval should therefore be defined for the specific grade, heat-treatment condition, bar diameter, and forming method. A generic furnace setpoint is not an adequate substitute for a validated billet-core temperature and a verified finishing temperature.
Thermal gradients create hidden strain before forging begins
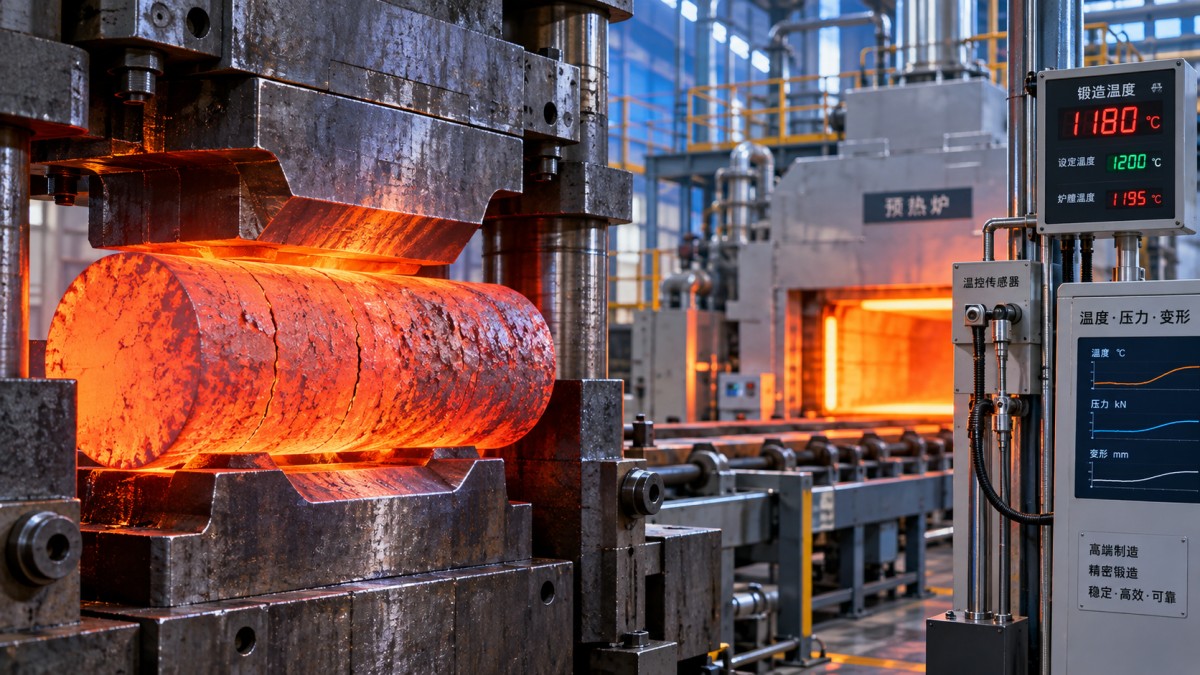
Large alloy bars heat slowly at the center, while the surface responds quickly to furnace conditions. If soaking time is insufficient, the outer zone may be within the intended forging range while the core remains too cold. The hot surface deforms more readily than the resistant core, producing internal shear and surface tensile stresses. Cracks may then appear during upsetting, piercing, or heavy reductions, even though the recorded furnace temperature is correct.
Thermal gradients also arise after removal from the furnace. Delays between heating and forging, repeated handling, cold tooling, and uneven die contact can all cool local areas rapidly. Corners, shoulders, thin sections, and areas adjacent to die flash are common locations for such temperature loss. In practice, temperature control needs to cover the entire route: charge temperature, ramp rate, soak time, transfer time, die temperature, inter-pass reheating, and final forging temperature.
Infrared measurement can assist process control, but its readings depend on surface emissivity, scale condition, viewing angle, and instrument setup. It should be correlated with contact measurement or established thermal models during process qualification. A single surface reading should not be treated as proof that the center of a heavy bar is ready for deformation.
Material condition can make a sound process unstable
Hot-forging cracks are often attributed to operator practice when the bar itself already contains a vulnerability. Segregation from solidification, non-metallic inclusions, shrinkage-related discontinuities, excessive grain size, banding, and residual stresses from prior processing can act as crack initiation sites. Under forging strain, these features concentrate stress and may link into visible defects.
Chemical composition must also be considered beyond a certificate’s nominal grade designation. Trace elements, segregation of alloying constituents, and heat-to-heat variation can alter the hot-working response. For precipitation-strengthened or complex nickel alloys, the thermal condition before forging can affect the phases present during deformation. A bar that has been improperly annealed, overheated, or stored after an unsuitable prior thermal cycle may not respond like material from a qualified route.
Incoming inspection should therefore connect documentation to risk. Heat number, melt route, reduction history, dimensions, prior heat treatment, ultrasonic examination requirements, and traceability through cutting should remain linked to each forging charge. When a crack pattern develops, this information makes it possible to distinguish a material-related issue from a furnace, tooling, or deformation issue. Without that linkage, repeated trials can consume material while leaving the root cause unresolved.
Excessive reduction and poor deformation distribution open cracks
Even inside the correct temperature range, a forging operation can exceed the alloy’s strain capacity. Large reductions in a single blow or press stroke may cause tensile stresses at the surface or center, depending on die geometry and friction. Uneven deformation is particularly damaging during upsetting, where barreling and constrained material flow can create circumferential cracking near the outer diameter.
Sharp die radii, poorly aligned tooling, excessive flash restraint, and abrupt section transitions intensify local strain. A bar may be sound in straight drawing operations but crack when forced into a geometry that produces local tensile stress. This is why crack prevention cannot rely only on controlling furnace temperature; die design and deformation sequence must be assessed together.
For difficult alloys, a sequence of smaller reductions with controlled reheating may be more reliable than attempting maximum throughput per heat. The appropriate approach depends on grade and geometry, but the governing principle is consistent: maintain compressive stress where possible, avoid concentrating strain at corners and shoulders, and stop deformation before local temperature falls below the qualified finishing limit.
Deformation speed and equipment condition matter
Strain rate changes how an alloy flows at high temperature. A deformation speed that is acceptable for carbon steel may be unsuitable for a high-alloy or nickel-based bar with a narrower hot-working window. Rapid impact can generate localized adiabatic heating and non-uniform flow, while a slow operation may allow excessive cooling at the surface. The result is often inconsistent cracking rather than a simple pass-or-fail relationship with press speed.
Equipment condition can amplify this variability. Misaligned dies, uneven ram motion, worn guide surfaces, poor lubrication, and insufficient die preheating can impose asymmetric loading. When defects recur on one side of the forged shape or at the same position in a cycle, equipment alignment and die thermal balance deserve scrutiny before changing material specifications.
Scale is another operational factor. Heavy oxide scale can alter friction, damage surfaces during deformation, and obscure early cracking. Removing excessive scale before critical forging stages improves both material flow and inspection reliability. It also reduces the chance that harmless superficial marks are confused with process-induced cracks.
Cooling can convert a near-miss into a confirmed defect
A forging that leaves the die without visible cracks is not necessarily stable. Uncontrolled cooling may produce thermal stress, unfavorable transformation products in certain alloys, or residual stresses that reveal pre-existing damage during straightening or machining. Thick and thin regions cool at different rates, and contact with cold surfaces can create localized quenching effects.
The cooling method should match the alloy grade and the required subsequent heat treatment. Air cooling, furnace cooling, insulated cooling, or direct solution treatment are not interchangeable choices. The route should be defined on the traveler or work instruction, including the allowed transfer interval and the conditions that require reheat or hold. When a crack is discovered after cooling, fracture examination can help establish whether it initiated hot during deformation or opened later under thermal or residual stress.
Reading the crack pattern improves containment decisions
Crack orientation and location provide useful clues, although they do not replace metallographic examination. Longitudinal cracks often point to surface defects, excessive tensile stress during drawing, or poor die/bar interaction. Circumferential cracks after upsetting may indicate insufficient temperature, over-reduction, or high friction. Intergranular cracking raises concern about overheating, grain-boundary segregation, or local melting. Internal cracking may require ultrasonic inspection, sectioning, or macroetch evaluation because the external surface can remain deceptively intact.
When processing corrosion-resistant nickel alloys for reactor, valve, piping, or high-temperature equipment, the cost of accepting an uncertain defect can exceed the cost of scrapping the forging. The same caution applies to material later converted into plate or fabricated components. For example, the corrosion resistance and weldability associated with Hastelloy Alloy Sheet depend on maintaining controlled material condition; forging-related discontinuities should not be treated as irrelevant simply because a final component will undergo machining or welding.
A disciplined response after a crack is found
Containment should begin by segregating the affected heat, forging lot, and any material processed under the same furnace and die conditions. The record should preserve actual temperatures, soak duration, transfer time, reduction sequence, press settings, die identity, lubrication condition, operator observations, and cooling route. Reconstructing the process from memory after the material has moved downstream is unreliable.
Non-destructive testing should be selected according to the expected defect type. Visual inspection and magnetic particle testing have limitations for non-ferromagnetic alloys; liquid penetrant inspection is useful for open surface discontinuities, while ultrasonic methods may help identify internal defects when geometry and material structure permit. The inspection method, acceptance criteria, and retest scope should be defined in the applicable purchase specification, product standard, or customer quality plan rather than improvised after a failure.
Corrective action should target the mechanism demonstrated by evidence. Raising furnace temperature without confirming underheating can worsen grain-boundary damage. Reducing press speed without checking transfer delay may not address local cooling. Increasing final machining allowance may hide a shallow indication while leaving the underlying process variation unchanged. Stable hot forging comes from controlling the relationship between alloy condition, thermal uniformity, deformation path, tooling, and cooling—not from treating cracks as a surface-finishing problem.
