


News
- ▶ HAYNES 282 Bar for High-Temperature Parts: Key Design Factors
- ▶ 3J58 Alloy Pipe: What to Check Before Specifying a Tube
- ▶ Verifying Monel 400 Compliance: PMI, Certificates and Traceability
- ▶ How to Verify C276 Material Traceability from a Supplier
- ▶ Questions to Ask Before Ordering Hastelloy C276 Plate or Pipe
Message
HAYNES 282 Bar for High-Temperature Parts: Key Design Factors
HAYNES 282 Bar for High-Temperature Parts: Key Design Factors
Selecting HAYNES 282 steel bar for high-temperature parts involves more than checking its nominal heat resistance. Design engineers must also consider creep strength, thermal exposure, fabrication, heat treatment, and the effects of service conditions on component life. This guide examines the key factors technical evaluators should assess when specifying this nickel-based superalloy, helping them balance performance, manufacturability, and material requirements for demanding applications.
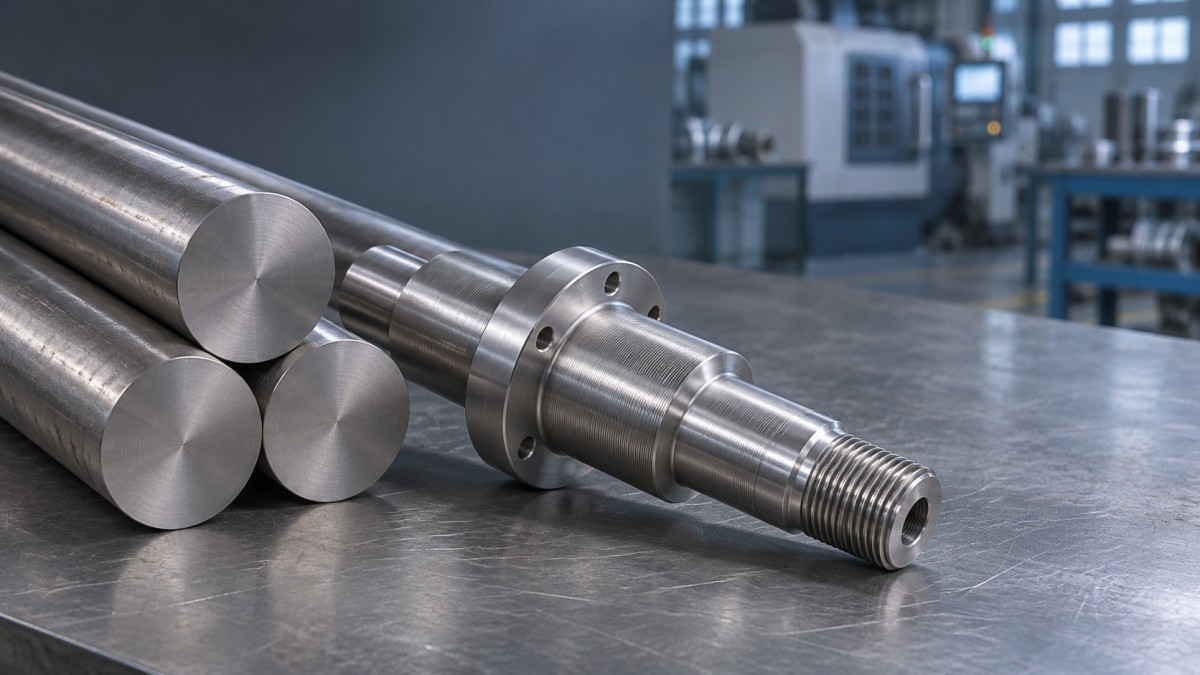
Although the search term often includes “steel,” HAYNES 282 is a nickel-based, precipitation-strengthened superalloy, not a conventional steel. That distinction matters when selecting property data, machining methods and heat-treatment procedures. Bar stock may be considered for machined parts such as fasteners, shafts and other components exposed to sustained heat, but suitability depends on the actual loading and environment.
Start with the temperature history, not a single maximum
A peak operating temperature is only one part of the design problem. Record how long the component remains hot, the frequency of starts and stops, and whether one surface runs hotter than another. A part that sees short excursions may face a different limiting mechanism from one held under load at an elevated temperature for thousands of hours.
For sustained loading, evaluate creep deformation and stress-rupture behavior using data appropriate to the product form and material condition. Rupture life alone may not be the controlling criterion: a shaft, for example, can become unacceptable through accumulated deformation before it fractures. Define the allowable strain or dimensional change alongside the required service life.
Thermal cycling calls for a different assessment. Temperature gradients, restrained expansion and mechanical loading can combine to initiate fatigue cracks, particularly at threads, sharp section changes and other stress concentrations. Where creep and cyclic fatigue both matter, neither a room-temperature tensile value nor an isolated creep curve is sufficient.
Match the material condition to the finished part
The strength of this alloy depends on its microstructure, including strengthening precipitates developed through heat treatment. When comparing bar quotations or engineering data, check the supplied condition and the heat treatment assumed by the property values. Material tested in one condition should not automatically be treated as equivalent to a finished component processed differently.
Agree on the sequence of machining, joining and heat treatment before finalizing the drawing. A heat-treatment cycle can affect distortion, surface condition and final dimensions, while section size and furnace loading can influence how a component experiences the cycle. Use the applicable alloy producer’s guidance and the project specification to establish the procedure and any required verification.
Machinability also belongs in the design review. Nickel-based superalloys can work-harden and place demanding loads on cutting tools. Deep holes, thin walls and tight tolerances may increase manufacturing difficulty or inspection effort. Discuss critical features with the machining team early, including whether sufficient stock has been allowed for finishing after heat treatment.
Treat the environment as part of the load
High-temperature oxidation resistance does not guarantee compatibility with every hot gas or deposit. Combustion chemistry, moisture, sulfur-bearing species, contaminants and accumulated deposits can change the damage mechanism. Surface attack may also reduce the effective load-bearing section or create sites where fatigue cracks start.
Describe both normal and upset conditions when reviewing the alloy: atmosphere, pressure, expected deposits, cleaning practice and maintenance intervals. If corrosion or hot-corrosion risk is uncertain, representative exposure testing or a review of relevant service data may be more useful than choosing on the basis of a general temperature claim.
Bar is not always the right form
A bar-derived component can make sense when the part needs substantial section thickness, threads or complex machined features. For a thin shield, contact or heat-exchanger element, sheet or strip may reduce the amount of material removed. The form change still requires a separate assessment of grade, joining method and applicable property data.
For comparison, Nickel-based Alloy Steel Strips include options identified as Inconel 600, Inconel 625 and Hastelloy, in strip or sheet forms. These are not interchangeable with HAYNES 282 bar: their compositions, strengthening mechanisms and available properties differ. Select a specific grade and condition against the component’s loads and environment rather than treating the product family as a substitute.
Specify what must be verified at delivery
A useful inquiry connects the drawing to the evidence needed for acceptance. Along with the alloy designation and bar dimensions, identify the applicable specification and revision, delivery condition, required heat treatment, tolerances and inspection requirements. Confirm whether the requested properties apply to the ordered bar size and condition, and whether additional testing is necessary for the intended component.
Ask how material will be identified and traced from the supplied bar to the finished part, especially if multiple pieces or processing operations are involved. For critical service, clarify the required material test documentation, sampling location and acceptance criteria before production. Lead time for a particular diameter or testing requirement should also be confirmed rather than assumed.
Shandong Titanium Nickel Special Steel Co., Ltd. works across nickel-based and other special alloys, making material form and grade comparison a useful starting point for a technical discussion. The practical next step is to share the operating temperature history, loading, environment, finished dimensions and documentation requirements; those details determine whether the proposed bar and its processing route can support the design.
