


News
- ▶ What to check before buying alloy bar for pressure equipment
- ▶ How alloy bar grain structure affects fatigue resistance
- ▶ When alloy bar outperforms stainless steel in chloride service
- ▶ What traceability records are required for safety-critical alloy rod
- ▶ How to compare alloy rod quotes with different length allowances
Message
What to check before buying alloy bar for pressure equipment
Before a purchase order is released for pressure equipment, an Alloy Bar should be treated as a safety-critical input rather than a commodity line item. A bar that looks correct on a quotation may still be unsuitable if its heat chemistry, heat-treatment condition, traceability, or inspection status does not match the design requirement. The consequences can appear much later: machining difficulties, rejected components, loss of corrosion margin, or a part that cannot be accepted into a pressure-retaining assembly.
The practical buying rule is simple: start with the equipment design specification and purchase only material that can be demonstrated to meet it, heat by heat and bar by bar where required. Price, lead time, and nominal grade matter, but they do not replace verified chemical composition, mechanical properties, dimensions, and documentation.
Begin with the component, not the alloy name
“Alloy bar” is too broad to be a sufficient purchasing description. The same nominal alloy family may be supplied in different conditions, melting routes, diameter ranges, and inspection levels. A bar intended for a threaded fastener, valve stem, bolting, shaft, nozzle component, or machined fitting can face very different stresses and environments.
Ask the engineering or quality team for the material callout before requesting quotations. The purchase specification should identify the required alloy grade, governing material standard, product form, delivery condition, dimensions, tolerances, testing requirements, and documentation level. It should also state whether the finished part will be pressure-retaining, pressure-loaded, welded, exposed to chlorides, sour media, elevated temperatures, cyclic service, or another demanding condition.
A common procurement problem occurs when a supplier quotes an equivalent commercial designation without confirming whether that designation matches the exact required standard. Chemical similarity alone is not enough. The standard may impose limits on grain size, heat treatment, ultrasonic inspection, mechanical test direction, or permitted repair practices that an ordinary commercial bar does not satisfy.
Match the alloy to the actual service environment
Pressure does not act alone. A material selected for clean, moderate-temperature water service may be a poor choice where chlorides, reducing acids, oxidizing acids, hydrogen, sulfur-bearing compounds, or high-temperature oxidation are present. The purchasing review should therefore include the fluid or gas, concentration where relevant, operating and upset temperature, design pressure, expected cycling, and possible contamination during cleaning or shutdown.
Corrosion resistance must be evaluated in the condition in which the component will operate. Machining, welding, stress relieving, or incorrect heat treatment can alter local corrosion behavior. For alloys intended for corrosive pressure service, buyers should verify that the supplied condition is compatible with the planned manufacturing route. If the bar will be machined into a part and then welded or heat treated, confirm whether the final process is permitted by the applicable material and equipment requirements.
Temperature deserves separate attention. Strength values at room temperature cannot be used as a shortcut for elevated-temperature service. Creep resistance, relaxation, oxidation resistance, carburization resistance, and thermal expansion may determine suitability. Conversely, low-temperature pressure service may require impact toughness or other evidence that the material remains ductile under the required conditions.
Read the material certificate as a purchasing document
A material test certificate is not merely paperwork attached after shipment. It is the record that connects the delivered bars to the properties used in design and acceptance. Request a sample certificate during supplier qualification, then compare its format and content with the project requirement.
The certificate should clearly identify the purchase order, material designation, heat number, bar size, quantity, delivery condition, and relevant test results. Confirm that the stated chemical analysis is tied to the same heat as the bars being supplied. Mechanical test data should show the properties required by the specified standard, such as tensile strength, yield strength, elongation, hardness, or impact values where applicable.
- Heat number: Must be legible on the certificate and physically traceable to the supplied material.
- Material condition: Solution annealed, annealed, aged, cold worked, quenched and tempered, or another specified condition can materially affect performance.
- Test scope: Check whether results apply to the correct product form and section size, not simply to a similar plate or forging.
- Traceability method: Determine how individual cut lengths will remain identified after cutting, bundling, or transfer to a machining subcontractor.
- Document authenticity: Verify that heat numbers, quantities, dimensions, and supplier identity are consistent across the certificate, packing list, and bar markings.
Where the project demands enhanced traceability, require positive material identification, third-party witnessing, or additional verification before material is released to production. The right level depends on the specification and criticality of the part; it should not be added casually after an order has already been placed.
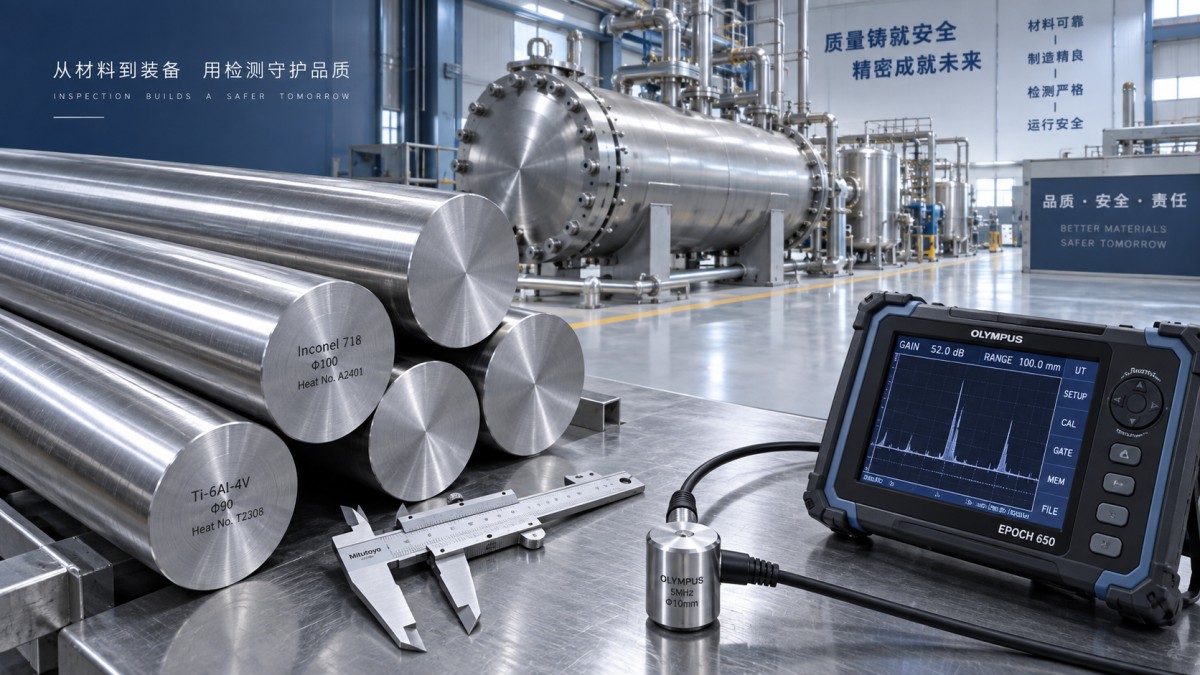
Do not accept nominal diameter without tolerances
Bar diameter, roundness, straightness, surface condition, and permissible decarburization can directly affect machining yield and final part integrity. A nominal diameter may be adequate for a noncritical stock item but insufficient for a component that needs controlled machining allowance or precision threads.
State the required diameter range and tolerance standard in the inquiry. Also clarify whether the bars must be peeled, turned, ground, cold drawn, hot rolled, or supplied with another finish. Each route affects surface quality, dimensional consistency, cost, and available inspection methods. A rough hot-rolled surface can be acceptable for some machining operations, while a fatigue-sensitive or highly finished component may need stricter surface controls.
For critical applications, inspect the received bar before cutting it into short pieces. Look for seams, laps, pits, handling damage, corrosion, inconsistent markings, or areas that could remove excessive material during machining. When ultrasonic examination or other nondestructive testing is specified, the purchase order should identify the applicable acceptance criteria rather than simply stating “NDT required.”
Check mechanical properties against section size and final processing
Mechanical data on a certificate should be reviewed in context. Large-diameter bars may not cool or respond to heat treatment in the same way as smaller stock. The required strength and toughness may also depend on the final component location within the bar. This matters when a machined part uses material near the centerline, where segregation or property variation can be more consequential.
Buyers should ask whether the reported tests represent the supplied diameter and delivery condition. If a component will undergo substantial cold work, machining, welding, or post-weld heat treatment, confirm that the material specification still applies after those steps. It is easy to purchase a compliant bar and then unintentionally process it into a condition that no longer meets the intended design basis.
Separate pressure-component stock from related high-temperature materials
Some purchase packages include pressure equipment parts alongside furnace fixtures, thermal processing tooling, repair materials, or wear-resistant items. These should not be grouped under one generic alloy requirement. For example, Iron-Based Superalloy Powders are intended for applications such as wear-resistant cladding, repair work, furnace-related components, and additively manufactured parts, with certain grades offering useful strength and oxidation resistance at moderate temperatures. They are not a direct substitute for certified Alloy Bar used to machine a pressure-retaining component.
That distinction prevents a costly specification error. Powder form, bar form, and finished cladding each require their own material controls, processing parameters, and acceptance criteria. Where a pressure-equipment project includes a repair or protective overlay, engineering should define the interface between the base metal, deposited material, service fluid, and inspection plan before procurement combines the requirements.
Make quotation comparisons technically equal
The lowest offer may omit items that another supplier has included: certified testing, heat treatment, straightness control, special surface finish, end protection, individual marking, or additional inspection. A usable comparison table should list these details beside unit price and delivery date.
Receiving inspection should protect the schedule
Do not wait until the bars reach machining to discover a mismatch. At receipt, compare the physical quantity, dimensions, markings, condition, packaging, and documentation against the purchase order. Hold material with missing certificates, unreadable heat numbers, unexpected surface damage, or discrepancies between the certificate and shipping documents until the issue is resolved.
For high-consequence components, establish a controlled release point: documents are reviewed, identification is confirmed, and any required incoming verification is completed before cutting begins. This approach is usually less disruptive than stopping production after several components have been machined from material that cannot be fully traced.
The purchase decision is strongest when the specification, supplier quotation, certificate, marking method, and receiving inspection all describe the same material. That alignment is what turns an Alloy Bar purchase from an available stock item into a defensible material choice for pressure equipment.
