


News
- ▶ How to Verify C276 Material Traceability from a Supplier
- ▶ Questions to Ask Before Ordering Hastelloy C276 Plate or Pipe
- ▶ Alloy Sheet Inspection: Thickness, Surface Finish and Traceability
- ▶ Preventing Surface Contamination When Cutting Alloy Sheet
- ▶ Alloy Sheet for Chemical Tanks: Matching Grades to Process Media
Message
How to Verify C276 Material Traceability from a Supplier
For quality control and safety professionals, C276 traceability is more than a paperwork exercise. A valve component or plate may look correct on arrival, yet an undocumented substitution can remain hidden until the equipment enters a corrosive service environment. A dependable Hastelloy C276 Supplier should be able to connect the delivered product to its original melt and relevant manufacturing records through heat identification, inspection documents, and controlled transfers of material.
The practical question is not simply whether a certificate accompanies the shipment. It is whether the certificate, the physical material, and the purchase requirements tell the same story—and whether any missing link can be resolved before the material is released.
Start with the Material Identity and Purchase Requirements
C276 is a nickel-molybdenum-chromium alloy commonly identified as UNS N10276. “Hastelloy” is a registered trademark; a certificate may instead describe the material by its UNS designation or another applicable designation. Different wording is not automatically a problem, but the grade, product form, and specified requirements must be consistent across the order and supporting records.
Before reviewing a certificate, establish the acceptance basis. Check the purchase order, drawings, project specifications, and any agreed inspection plan for:
- The required alloy designation and product form, such as plate, bar, pipe, or fittings.
- The applicable product specification and edition, when specified by the contract.
- Dimensions, manufacturing condition, heat treatment, and required testing.
- The required inspection document, traceability level, and any customer or third-party witnessing requirements.
Specifications are product-specific. For example, ASTM B575 covers certain nickel alloy plate, sheet, and strip, while ASTM B574 covers certain nickel alloy rod. A certificate citing a relevant standard is a starting point, not proof by itself that the particular material meets every contractual requirement. Check the scope and requirements of the specified edition.
Follow the Traceability Chain from Heat to Delivered Piece
Ask the supplier to show how the material moved from the original melt to the items in your shipment. The precise records depend on the product and supply chain, but a useful chain generally links the original heat number to the mill product, subsequent processing, and the final delivery identification.
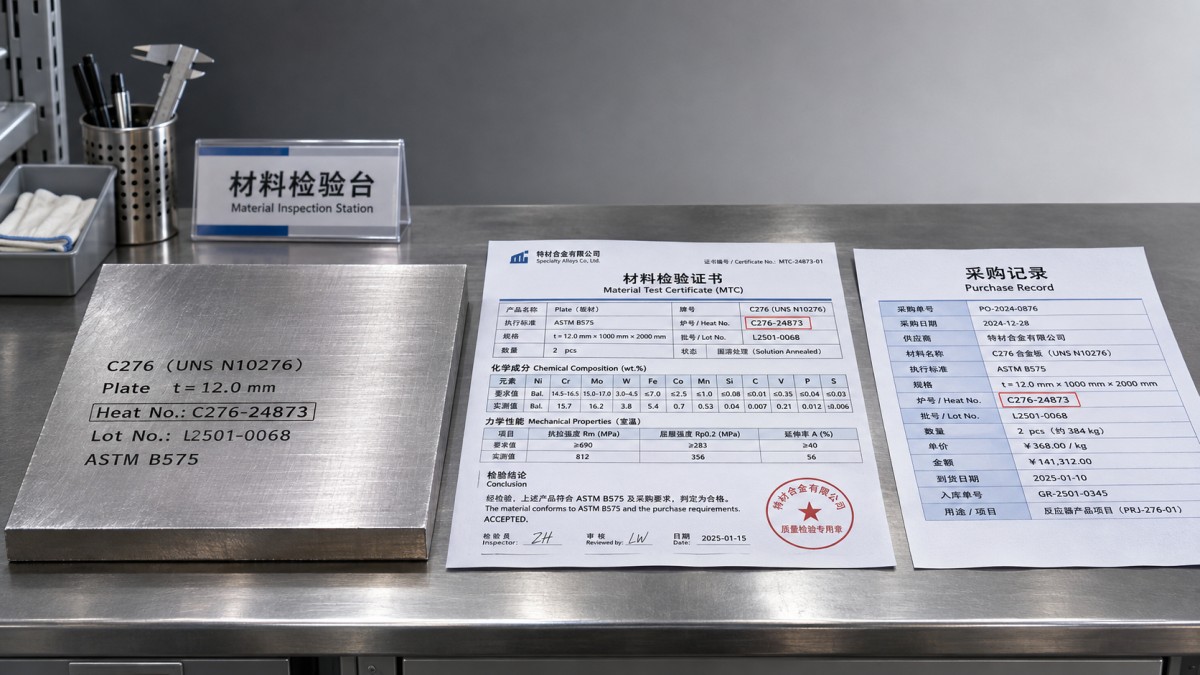
For straightforward mill-supplied material, the heat number on the product may match the mill certificate directly. The review becomes more involved when stock has been cut, repacked, machined, or supplied through distributors. In those cases, request the records that explain the transition: for example, a cutting or marking-transfer record, processing certificate, packing list, or distributor’s traceability document.
Use the following questions to test the chain:
- Can each delivered item or identifiable bundle be linked to a heat? Check markings, tags, package labels, and the packing list.
- Does that heat appear on the relevant mill documentation? Compare the full identifier, not just the first few characters.
- Is the product form on the certificate compatible with what was supplied? A plate certificate alone does not explain how a finished fitting was manufactured or inspected.
- Were identifiers preserved through cutting or processing? If original markings were removed, look for a controlled transfer to each resulting piece or a documented method that maintains identity.
- Are quantities and dimensions reconcilable? Differences may be legitimate, but the supplier should explain them with records rather than assumptions.
A supplier’s internal lot number can be useful, especially for small parts. It should, however, be traceable back to the original heat and any relevant processing batches. An internal number with no documented connection to the source heat is not enough to establish melt traceability.
What to Check on a C276 Material Test Certificate
A material test certificate, often called an MTC or mill test report, should be reviewed against the order and the applicable standard—not merely filed with the delivery note. Pay particular attention to the following fields.
If the order specifies EN 10204 inspection documents, distinguish the document type from the alloy specification. An EN 10204 3.1 document is validated by the manufacturer’s authorized inspection representative, independent of manufacturing. A 3.2 document also involves validation by the purchaser’s authorized inspection representative or an inspector designated by official regulations. The contract should make the required arrangement clear before production; a document cannot be treated as 3.2 simply because it contains extensive test data.
Also determine whether a distributor’s certificate is a traceability statement, a copy of the mill document, or an inspection document issued under an agreed arrangement. Do not assume these serve the same purpose. If original producer information is redacted, ask whether the remaining records still provide an auditable connection acceptable under the project’s requirements.
Use Positive Material Identification as a Cross-Check
Positive material identification, or PMI, is valuable when a marking is damaged, mixed stock is suspected, or the inspection plan calls for independent alloy verification. A handheld X-ray fluorescence analyzer can provide a rapid check of major alloying elements, subject to the instrument’s capabilities, calibration, surface condition, and procedure.
PMI does not replace traceability records. Similar nickel alloys may have overlapping elemental ranges, and handheld XRF generally cannot reliably verify carbon content. It also does not establish the original heat, mechanical properties, heat treatment, or compliance with every requirement of the product specification. Where the risk or contract demands greater certainty, arrange laboratory analysis or other testing using an agreed sampling and acceptance plan.
For safety-critical work, define PMI coverage before receipt: whether to test every piece, each heat, or a representative sample; who performs the examination; and how results are recorded. A clean surface and a clear link between the test result and the tested item matter as much as the instrument reading.
Recognize Gaps Before They Become Release Decisions
Some discrepancies are clerical; others break the traceability chain. Either way, avoid correcting them informally on the receiving floor. Place affected material on hold, identify the specific gap, and request a documented response from the supplier.
- Heat number mismatch: A single transposed digit may be a typo, but release requires evidence connecting the physical item to the correct record.
- Missing marking after cutting: Request the marking-transfer procedure and records for the affected pieces. A new handwritten label alone may not establish the link.
- Certificate for a different form or condition: Ask for manufacturing and inspection records covering the supplied product, not just its starting stock.
- Incomplete test results: Compare the omissions with the order and standard; obtain clarification or required testing before acceptance.
- Mixed heats in one package: Separate and identify the contents where possible. If identity cannot be established, follow the project’s nonconformance process.
Keep the resolution with the receiving record: the discrepancy, affected quantity, supplier response, additional test results, and the disposition authorized by the appropriate person. This creates an audit trail for a later fabrication, maintenance, or incident investigation.
Questions to Ask a Hastelloy C276 Supplier Before Ordering
Traceability is easiest to secure when expectations are written into the purchase order. Ask whether heat identification will remain on every cut piece or be maintained through an agreed alternative, which certificates will accompany the goods, and how processing by subcontractors will be documented. If third-party inspection, PMI, or retention of source mill records is required, agree on those points before the material is cut or dispatched.
Shandong Titanium Nickel Special Steel Co., Ltd. supplies special-alloy materials across nickel-based and iron-based categories. For teams managing several alloy families, the same discipline applies when reviewing other materials, including Iron-Based Superalloy Powders: confirm the ordered grade and obtain records that identify the supplied batch and its applicable test requirements. These powders are not a substitute for C276; their suitability depends on the specified application and qualification criteria.
Ultimately, a credible traceability review connects three things: the requirement, the physical material, and evidence of its history. When any one of those is uncertain, a controlled hold and a clear request for supporting records are safer than accepting an explanation that cannot be verified.
