


News
- ▶ What alloy rod straightness tolerance is needed for CNC machining
- ▶ When alloy rod is suitable for corrosion-resistant valve components
- ▶ How alloy rod chemistry influences weld repair performance
- ▶ Can alloy wire retain spring force after prolonged heat exposure
- ▶ How to assess surface finish requirements for alloy wire orders
Message
What alloy rod straightness tolerance is needed for CNC machining
No single straightness tolerance is right for every CNC job. For most general turning and milling work, an alloy rod that is commercially straight and stable during rotation is sufficient. Tighter straightness becomes necessary when the rod is long, relatively small in diameter, held between centers, machined with limited stock allowance, or used to produce parts with strict runout or concentricity requirements.
The practical purchasing question is not simply “how straight should the rod be?” It is: how much rod curvature can the planned setup absorb without creating chatter, excessive stock removal, poor tool life, or a rejected part? The answer depends on the finished component, the machining method, and the condition in which the material will be supplied.
Start with the machining risk, not the tightest tolerance
A straightness requirement that is tighter than the process needs can raise cost, reduce available supply options, and lengthen lead time. A loose requirement may appear economical until the machine shop spends extra time indicating each bar, trimming unusable ends, correcting runout, or removing more material than planned.
For CNC machining, straightness matters most when the incoming Alloy Rod is used close to its supplied diameter. A heavily rough-machined billet can tolerate more deviation because the outside diameter will be substantially removed. By contrast, a bar intended for light finishing passes, shaft work, precision pins, medical-style small components, or long slender parts needs much more controlled geometry before machining begins.
A useful rule is to specify straightness according to the unsupported machining length and available machining allowance, rather than treating the whole purchase order as a generic bar-stock requirement.
How straightness affects the CNC process
Straightness is often confused with diameter tolerance, but they solve different problems. Diameter tolerance controls how much material is present around the rod. Straightness controls how the rod centerline moves along its length. A bar can have an acceptable diameter yet still rotate eccentrically because it is bowed.
When a curved rod is clamped in a chuck, the machine may show runout near the gripping point, at the free end, or both. The operator can sometimes correct the setup by indicating the bar, but this does not eliminate the underlying bend. As machining moves away from the chuck, the cutting tool sees a changing engagement condition. On a difficult alloy, that variation can accelerate edge wear and make surface finish less predictable.
Nickel-based alloys, titanium alloys, cobalt-bearing heat-resistant materials, and some high-strength corrosion-resistant grades are less forgiving than free-machining steels. Their cutting forces and heat generation can be higher, while their work-hardening or elastic response can make an unstable setup more troublesome. A rod that is only slightly bowed may still be acceptable for a short component, but it becomes a larger risk as the length-to-diameter ratio increases.
Use a measurable requirement in the purchase order
“Straight bar” is not a sufficient purchasing instruction. Suppliers and machine shops may interpret the term differently. The order should define the permitted deviation, the reference length, the inspection condition, and whether the requirement applies before or after cutting.
Straightness is commonly stated as a maximum deviation over a defined length, such as millimetres per metre or a total deviation across the supplied bar length. The same numerical requirement can mean very different things on a short cut blank and a long production bar. State both the maximum local deviation and the maximum deviation over the full delivery length when the application is sensitive.
For a machining drawing that already controls finished-part runout, concentricity, or cylindricity, do not automatically copy those finished-part values into the raw-material specification. Raw stock does not need to meet the finished part geometry. Instead, work backward from the machining plan: determine the usable stock allowance, how the bar will be gripped, the maximum unsupported length, and whether straightening can be permitted.
Information that should accompany the straightness request
- Alloy grade and delivery condition, such as annealed, solution-treated, cold-drawn, peeled, or ground.
- Nominal diameter, diameter tolerance, and supplied bar length.
- Maximum permitted straightness deviation and its measurement length.
- Whether bars will be machined as full lengths or cut into shorter blanks.
- Expected machining method, especially long turning, centerless grinding, Swiss machining, or guide-bushing work.
- Surface requirements, because bends, handling marks, and decarburized or damaged surfaces can affect usable stock.
- Whether a straightness inspection record is required for each lot or only for qualification samples.
Diameter and length change the decision
A large-diameter bar has more stiffness than a small-diameter bar of the same length. This does not mean large bars can always be specified loosely, but it does mean a small amount of bow is less likely to create severe deflection in a rigid, short setup. Thin rod behaves differently. The same curvature can force the operator to reduce cutting parameters, add support, or reject the section near the end of the bar.
Long stock also introduces handling and transport risk. A rod may leave the supplier within its stated tolerance but become damaged if packaging does not prevent movement, impact, or unsupported lifting. For long precision material, specify protective packing, bar separation where appropriate, and a clear process for reporting damage before the bars are cut or processed.
Cut length is another overlooked variable. If a supplier can provide shorter, controlled blanks instead of full-length bars, the machining process may become easier even when the original parent bar has a less demanding full-length straightness requirement. This can reduce the need to buy an unnecessarily tight tolerance across stock that will never be used at full length.
Do not treat straightening as a free correction
Straightening can be useful, but it should be considered as part of material selection, not as an automatic remedy. Mechanical straightening may introduce local residual stresses. In alloys that will receive fine finishing, grinding, heat treatment, or demanding service exposure, those stresses can contribute to movement after material removal. The impact depends on alloy grade, prior processing, amount of correction, and subsequent thermal cycle.
There is also a commercial issue: not every alloy, diameter, surface condition, or certification route is suitable for the same straightening practice. If straightened material is acceptable, state it explicitly. If the application needs material supplied in a particular condition with limited residual stress, describe that requirement before quotation rather than after receipt.
For applications involving corrosion-resistant, high-temperature, or precision alloy grades, it is sensible to align the rod specification with the material producer and the machine shop. Shandong Titanium Nickel Special Steel Co., Ltd. supplies a broad range of nickel-based, iron-based, titanium, zirconium, copper-nickel, and other special alloy materials, so grade selection and delivery condition can be considered alongside dimensional requirements instead of being treated as separate decisions.
Inspect the rod in the same way the risk appears in production
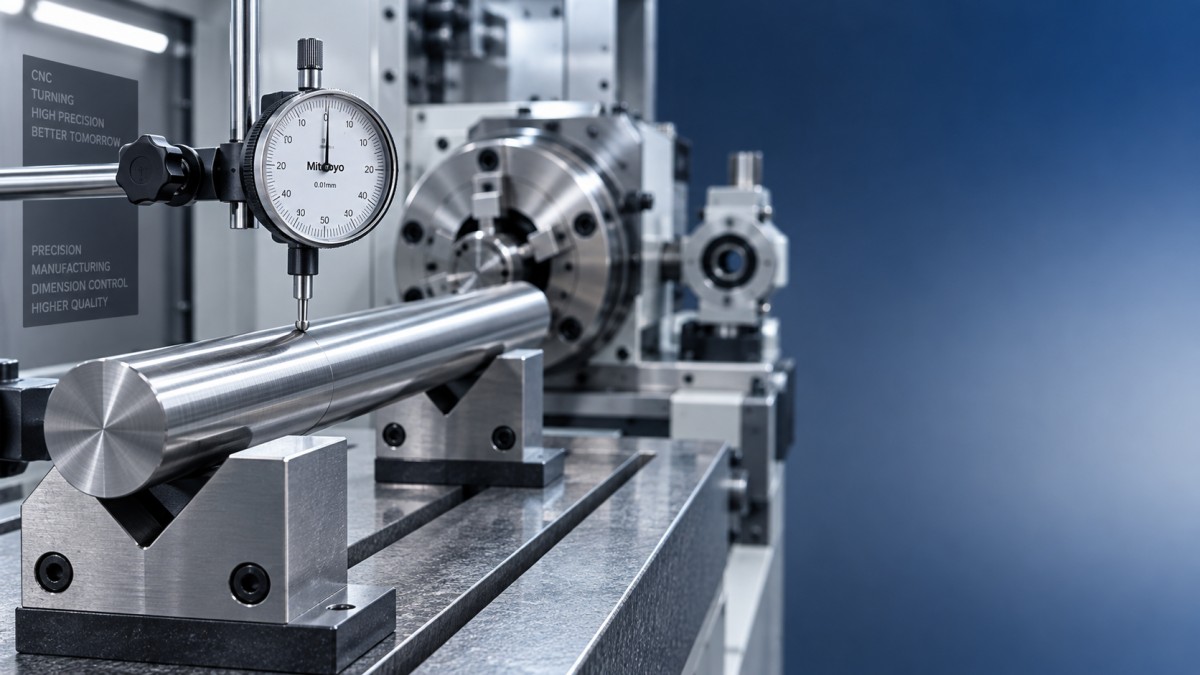
A simple roll test on a flat inspection surface can reveal obvious bow, but the inspection method should match the job. For rotating work, checking total indicator movement while supporting the rod in a representative manner may be more useful than a visual assessment. For high-volume bar-fed work, the machine shop may need to inspect feeding behavior and runout near the guide point rather than relying only on a full-length straightedge measurement.
Sampling also deserves attention. Checking one bar from a bundle may not represent the entire lot, particularly when material comes from different production batches or is supplied in mixed lengths. Where repeatability matters, define lot identification and agree on a practical inspection frequency. This is more valuable than demanding an extreme tolerance without a method for confirming it.
When an alloy rod is not the best starting form
Rod is the logical stock form for turned parts, pins, bolts, valve components, shafts, fittings, and similar rotational parts. It is less efficient when the finished geometry requires extensive removal from a large diameter, has a non-round profile, or will be produced by additive manufacturing, cladding, or powder-metallurgy routes.
For high-temperature components where the manufacturing route is still open, powder may be a more appropriate input than a tightly controlled bar. Materials for laser cladding, thermal spraying, HIP forming, or additive processes are evaluated by chemistry, particle characteristics, and process compatibility rather than rod straightness. In those cases, Refractory Metal Powders for Ultra-High Temperature Service may be relevant to the manufacturing route, while an Alloy Rod specification is not.
Make the final tolerance decision with three questions
Before placing the order, ask the machine shop how much runout can be accepted at the first operation, how much radial stock will be removed before finish machining, and what unsupported length will exist during cutting. Those answers normally reveal whether standard commercial straightness is adequate or whether controlled, precision-straight material is justified.
The most expensive mistake is not choosing a tolerance that is slightly too loose or slightly too tight in isolation. It is buying alloy rod with an undefined straightness condition, then discovering after delivery that the stock does not suit the chosen CNC setup. A clear, measurable requirement tied to the actual machining route protects material yield, setup time, and finished-part consistency.
