


News
Message
Reading Alloy Fitting Markings and Material Test Reports
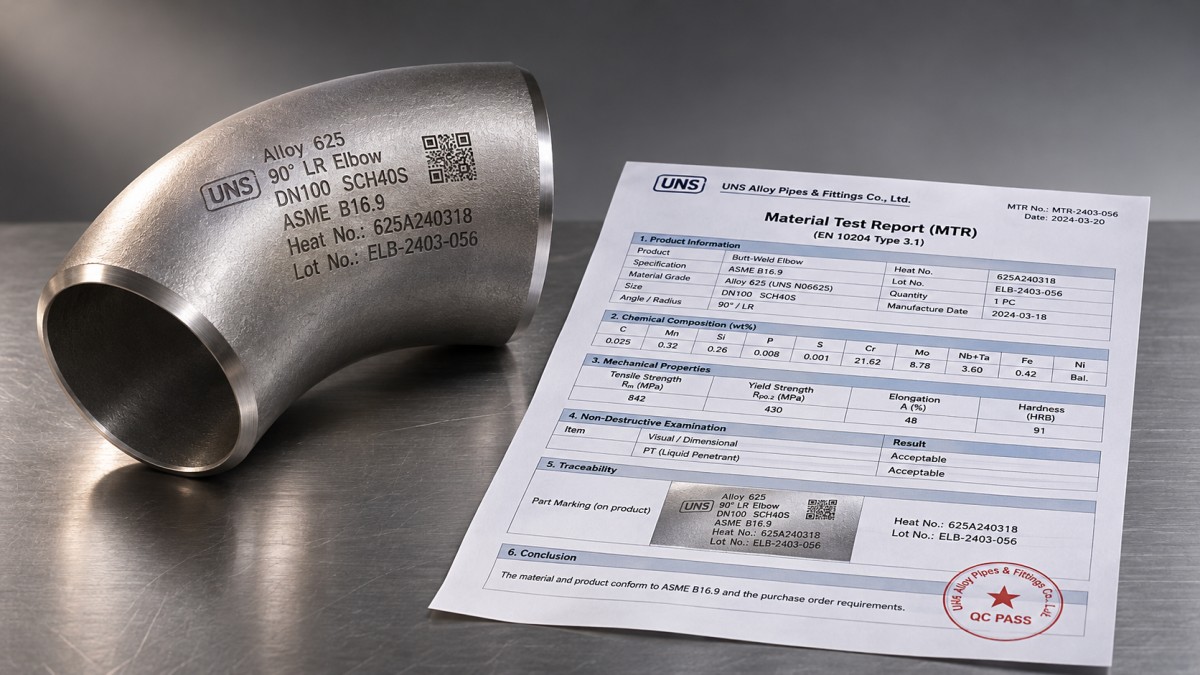
An Alloy Fitting marking establishes an initial link between the physical component and its manufacturing records. Acceptance requires more than finding a recognizable grade: the marking, material test report (MTR), purchase requirements, and applicable product specification must agree on the material, manufacturing condition, and required tests. A heat number connects records to a melt, but it does not by itself prove that a finished fitting has the correct dimensions, heat treatment, or pressure rating.
Read the marking as a set of separate claims
A fitting can carry a manufacturer’s identification, material grade, heat or traceability code, size, wall designation, and a product specification or rating. The exact marking requirements depend on the component type, size, governing specification, and purchase requirements. Small fittings may have limited marking space; identification on a tag, package, or accompanying document can be acceptable only when the applicable requirements permit it and traceability is maintained.
Do not assume that a familiar alloy name identifies a complete material designation. Trade names, UNS designations, and specification grades describe materials in different ways, and one commercial name can cover more than one composition. Match the full designation against the specified grade and product form. A grade marked on a raw plate certificate is not automatically the grade designation required for the finished fitting.
Size information also needs context. A nominal pipe size identifies the mating system, not a measured outside diameter in every case. A schedule or wall designation identifies a dimensional series; it is not a direct statement of allowable operating pressure. Confirm the actual component dimensions against the ordered dimensions and the applicable fitting standard.
Follow the heat number through the documents
The heat number normally identifies the melt from which the material originated. Compare the complete identifier on the fitting or its permitted traceability label with the number on the MTR. Leading zeros, suffixes, and letter-number combinations matter. A handwritten correction, incomplete code, or mismatch is a reason to hold the item until the documented connection is resolved.
A finished fitting can have a separate lot, batch, or manufacturer’s traceability number. That number does not have to look like the original heat number, but the manufacturer’s records should link it to the material heat and the relevant production and inspection records. This distinction matters when plate, bar, or pipe is cut into multiple pieces, or when several fittings are processed as one heat-treatment lot.
Traceability can become less obvious after marking removal during machining, pickling, or finishing. Where re-marking is permitted, a controlled record should preserve the link between the original identification and the new mark. A delivery note that merely repeats a purchase order number does not establish heat-level traceability unless it also connects that order to the actual material records.
What the material test report actually demonstrates
An MTR records the results and identification associated with a defined product or test lot. Its title alone does not establish its scope. Read the product description, specification and edition where stated, grade, heat number, condition, and report issuer before reviewing numerical results. Confirm whether the report covers starting material, the finished fitting, or both.
The distinction is important for formed and welded components. A plate report establishes information about the plate it covers; it does not automatically document later forming, welding, solution treatment, or examination of a fabricated fitting. For example, High-Temperature Alloy Steel Plates may be supplied as starting material for high-temperature components, but a plate MTR alone cannot establish that a finished fitting meets its own product specification.
Chemical composition
Compare each reported element with the limits in the applicable material specification and ordered grade. Check the units and whether the values are heat analysis or product analysis: the applicable limits and permitted tolerances can differ. A report showing a few major alloying elements does not necessarily demonstrate compliance if the specification also controls minor elements, residuals, or element ratios.
Positive material identification can provide an independent check of accessible material, but its scope matters. A field instrument may distinguish major alloying elements while being unable to verify carbon or other elements controlled by the specification. Surface condition, coatings, and weld deposits can also affect where and what is measured. Treat a successful screening result as evidence within the method’s capability, not as a replacement for every required chemical test.
Mechanical properties and condition
Compare tensile strength, yield strength, elongation, hardness, and any other required results with the acceptance criteria for the specified grade, form, thickness, and heat-treatment condition. A value that meets one grade’s minimum does not prove compliance with a different grade. Similarly, room-temperature tensile results do not establish allowable strength at the intended operating temperature.
Test location and lot definition matter when they are specified. A result from a representative test coupon is meaningful only when the applicable standard permits it to represent the supplied material or finished lot. If the order requires impact testing, intergranular corrosion testing, or another supplementary examination, its absence cannot be cured by acceptable tensile results.
Separate material compliance from fitting compliance
A material specification addresses the material supplied under its scope. A fitting product standard can additionally address geometry, manufacturing, inspection, marking, and other requirements for the finished component. The governing piping code and design documents may impose further conditions on selection and use. These documents have related but different purposes; a standard number on an MTR should not be interpreted as blanket approval for the installed assembly.
For a weld fitting, examine the records relevant to the specified construction. Depending on the product and order, these can include weld identification, heat-treatment records, and required nondestructive examination. A seamless fitting does not have a fitting seam weld to document, but its forming and heat-treatment requirements still need to be met. Neither construction should be inferred solely from the alloy grade.
Pressure-temperature suitability also requires the actual design basis. Material grade, fitting geometry, wall thickness, joining method, design temperature, corrosion allowance, and the governing code all influence the assessment. A marked schedule or a high tensile strength is insufficient on its own to establish an allowable service pressure.
Resolve discrepancies before identification is lost
Keep an item on hold when its identity or required evidence cannot be reconciled. Record the physical marking exactly as found, the package identification, report number, and the conflicting requirement. Request a corrected document or a documented traceability link from the issuing party; changing a report or accepting an unexplained substitution locally would obscure the original evidence.
Some discrepancies are administrative, such as a transposed character on a packing list. Others change the technical basis, such as a different grade, heat-treatment condition, or missing test. A correction should identify its source and preserve a clear connection to the original record. Release the fitting only after the discrepancy has been resolved against the applicable specification and purchase requirements, with the disposition retained alongside the material records.
